Leave Your Message
Choosing the right Aluminum L Shape Angle Section begins with understanding where and how it will work. A neat 40 × 40 mm profile may suit a cabinet frame, but it may bend under a vibrating machine. The correct choice depends on load, span, joint design, and exposure conditions.
Aluminum alloy and temper strongly influence performance. Common 6061-T6 sections offer useful strength for structural and fabrication projects. Softer alloys may form more easily, but they can provide less resistance to deformation. Measure both legs, wall thickness, and internal corner radius carefully. Small details matter. A sharp corner may create fitting problems or concentrate stress around a fastener.
I have seen projects fail because appearance guided the decision. A bright anodized surface looked excellent, yet the section was too thin for repeated impact. Finish, corrosion resistance, machining needs, and available stock lengths deserve equal attention. Check technical drawings, tolerances, load calculations, and supplier certifications before ordering. Reputable manufacturers should explain alloy grades, temper conditions, dimensional limits, and surface treatment options clearly.
Selection is not always perfect on the first attempt. A prototype, simple load test, or trial assembly can reveal weaknesses early. It is also wise to review cutting waste and connection methods, since a low-cost profile may increase installation time. When the application involves safety-critical support, consult a qualified engineer and verify the design against relevant project standards. The best Aluminum L Shape Angle Section balances strength, weight, durability, appearance, and practical availability.
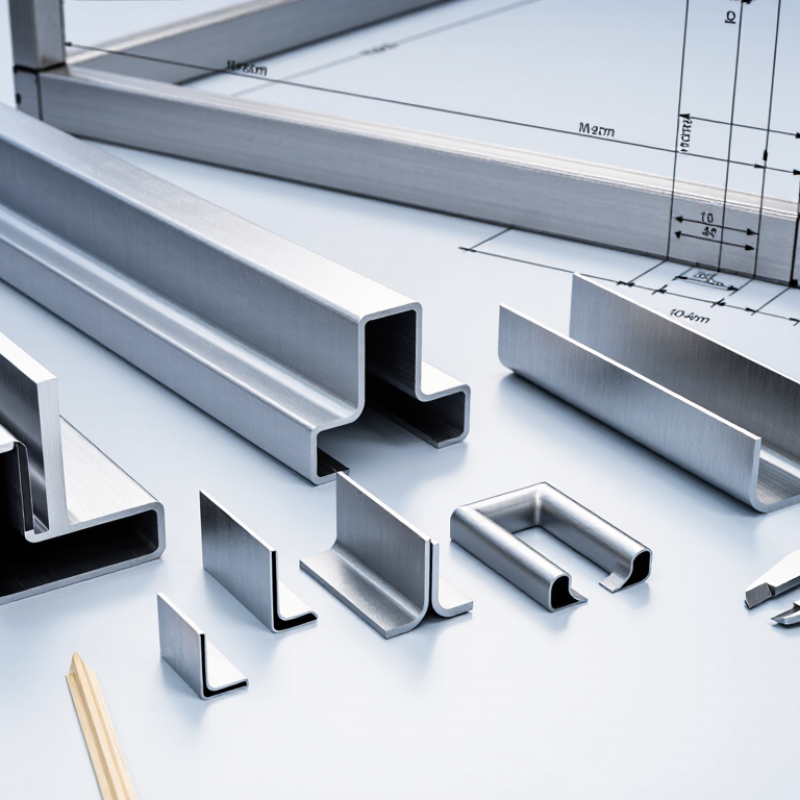
How to Choose the Right Aluminum L Shape Angle Section?
Define the Purpose and Load Requirements for the Aluminum Angle
Start by defining the angle’s real job. Is it supporting a shelf, joining a frame, protecting an edge, or resisting movement? Record the load, span, direction, and frequency of loading. A static 50-kilogram load behaves differently from repeated vibration. Include the weight of attached panels, fasteners, and equipment. These small details are often missed.
The Aluminum Association’s Aluminum Standards and Data, 2021, lists 6061-T6 aluminum with a minimum yield strength near 35 ksi and an elastic modulus near 10,000 ksi. These figures support early sizing, not final approval. An equal-leg angle may twist under an eccentric load, even when its nominal strength appears sufficient. Check bending, shear, local buckling, connection strength, and deflection. Deflection can become the practical failure. I have seen lightweight angles remain unbroken but create loose joints and visibly tilted panels. That result still needs correction.
Tips: Sketch the load path before choosing dimensions. Measure the unsupported leg length. Compare the required section modulus with published tables. Allow for corrosion, temperature, holes, and installation tolerances. For outdoor assemblies, review the relevant structural standard and obtain an engineer’s check. A quick spreadsheet helps, but it can hide weak assumptions. Be skeptical of perfect calculations.
| Primary Purpose | Governing Load or Requirement | Preliminary Equal-Leg Angle Size | Nominal Thickness | Approx. Cross-Sectional Area | Approx. Mass | Common Alloy and Temper | Key Selection Considerations |
|---|---|---|---|---|---|---|---|
| Light-duty trim, edge protection, and non-structural covers | Low lateral force; appearance and corrosion resistance are usually more important than strength | 25 × 25 mm | 3 mm | 141 mm² | 0.38 kg/m | 6063-T5 or comparable architectural-grade aluminum | Suitable for short unsupported lengths and light impact protection. Confirm that the legs provide enough bearing area for the fasteners. |
| Small brackets, cabinet frames, and equipment guards | Light transverse load, screw pull-out, and local distortion | 30 × 30 mm | 3 mm | 171 mm² | 0.46 kg/m | 6061-T6 for higher strength; 6063-T5 for formed or architectural parts | Check local leg bending around holes and provide washers or backing plates where fastener loads are concentrated. |
| General-purpose framing and light support rails | Moderate bending, shear, or frame-racking load | 40 × 40 mm | 4 mm | 304 mm² | 0.82 kg/m | 6061-T6 | Use the longer leg in the principal load direction. Check bending about both axes, connection slip, and deflection. |
| Machine guards, platforms, and medium-duty structural framing | Moderate-to-high bending load or repeated service loading | 50 × 50 mm | 5 mm | 475 mm² | 1.28 kg/m | 6061-T6 | Consider fatigue, vibration, bolt-hole weakening, and galvanic isolation when the angle is connected to steel. |
| Stiffeners, support brackets, and longer-span framing members | Higher bending moment, compression, or torsional demand | 60 × 60 mm | 6 mm | 684 mm² | 1.85 kg/m | 6061-T6 | Check compression buckling over the unsupported length. A single angle can twist under eccentric loading, so bracing may be required. |
| Heavy-duty brackets and structural support members | High bending or compression load with increased stiffness requirements | 75 × 75 mm | 6 mm | 864 mm² | 2.33 kg/m | 6061-T6 or a higher-strength structural aluminum alloy selected by an engineer | Use only after verifying section capacity, connection strength, deflection, buckling, and the effects of load eccentricity. |
| Corrosive or outdoor environments | Moisture, salt exposure, temperature variation, and service-life requirements | Select size from the applied load | Typically 3–6 mm | Depends on geometry | Depends on geometry | Marine-suitable alloy and temper selected for the exposure and design requirements | Use suitable surface treatment, drainage, compatible fasteners, and electrical isolation from dissimilar metals. Alloy selection alone does not eliminate corrosion risk. |
| Long unsupported beam or cantilever | Deflection and vibration may govern before material strength | Often larger than 50 × 50 mm | 5–8 mm | Calculate from the selected section | Calculate from the selected section | 6061-T6 is commonly considered for structural screening | Calculate bending stress and elastic deflection using the actual span, support condition, load position, and section properties. Consider a box or T-section if stiffness is inadequate. |
| Fastened joint, cleat, or connection angle | Bolt shear, bearing, tear-out, tension, and prying action | 40 × 40 mm to 75 × 75 mm | 4–8 mm | Depends on geometry | Depends on geometry | 6061-T6, subject to joining and fabrication requirements | Size the angle and fasteners together. Check edge distance, pitch, net section, bearing strength, slip, and installation tolerances. |
| Preliminary engineering note: The sizes above are selection starting points, not certified load ratings. Final selection must use the actual span, support condition, load magnitude, load duration, load eccentricity, connection details, allowable stress or design code, and required deflection limit. Aluminum density used for the approximate mass values is 2.70 g/cm³; area and mass values are rounded and exclude surface finishes. | |||||||
Basic sizing checks:
|
|||||||