Choosing the right Aluminium Railing Profiles involves more than comparing shapes, finishes, and catalogue prices. Each profile must suit the project’s loads, span lengths, fixing method, climate, and daily use. A balcony beside a salty coastline faces different risks from an indoor stairway. Small details matter. Drainage paths. Fastener compatibility. Edge comfort.
Dr. Daniel H. Lee, a façade materials consultant, states, “A railing profile succeeds when its strength, finish, and installation details work as one system.” This principle guides our selection of the top ten Aluminium Railing Profiles for residential, commercial, and public projects. The list considers practical features, including hollow and solid sections, square and round forms, handrail shapes, glass channels, base rails, and modular connection options. It also examines powder coating, anodising, wall thickness, machining needs, and maintenance demands.
No profile is perfect. A heavier section may improve stiffness but increase handling time and cost. A slim design may look elegant but require closer support spacing. That trade-off deserves honest attention. Product drawings alone cannot reveal every site challenge. Uneven slabs, hidden services, thermal movement, or inaccurate measurements can change the final result. Therefore, this guide combines design judgment with installation experience and manufacturer data. Local building requirements must still be checked by a qualified professional. The most attractive profile is not always the safest choice. Sometimes, the quietest detail performs best.
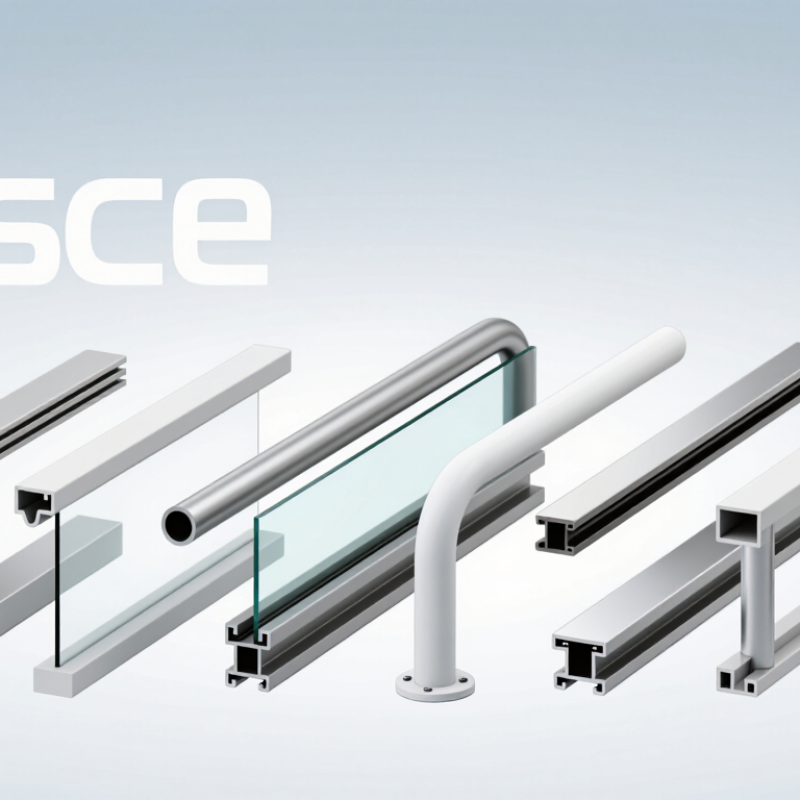
Aluminium railing profiles are shaped sections that create a railing’s structure, finish, and connection points. Common profiles include handrails, posts, base shoes, top rails, bottom rails, wall rails, corners, end caps, connectors, and infill channels. Each one has a specific job.
The post transfers pressure from the handrail into the deck, floor, or wall. The handrail provides a comfortable gripping surface. A base shoe holds glass or panels, while a bottom rail supports lighter infill systems. Connectors align separate sections and help maintain a clean, continuous appearance.
In practice, profile selection depends on span, height, infill weight, exposure, and fixing conditions. A thicker profile is not automatically safer. Anchor quality matters just as much. Stainless fasteners, suitable washers, and sealed joints help reduce movement and corrosion risks. Drainage openings also prevent trapped water inside hollow sections.
I once saw a neat railing fail visually because the corner profile was chosen too late. The sections met, but the joint looked forced. That small mistake changed the whole installation. Profiles should be checked with the layout, substrate, and infill before ordering. Site tolerances can also be surprising. A wall may look straight but vary several millimetres across its length. Careful installers allow adjustment without weakening the system. Manufacturer load data and local building requirements should guide final sizing, rather than appearance alone.
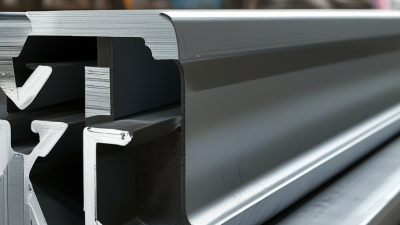
Choosing among the top 10 aluminium railing profiles requires more than comparing catalogue prices. Start with structural performance. Check alloy grade, wall thickness, span capacity, post spacing, and connection design. Profiles must resist wind, impact, and repeated hand loads. EN 1999 and ASTM guardrail standards provide useful engineering references, but local building rules still control approval. A beautiful section can fail when its base connection is weak.
Corrosion resistance deserves close attention. Look for consistent anodising or powder coating, sealed cut ends, drainage paths, and separation from dissimilar metals. Coastal projects need stricter surface protection than inland balconies. The International Aluminium Institute reports that recycling aluminium can save up to 95% of the energy used for primary production. Therefore, recycled content and documented material traceability can strengthen a project’s environmental case. They do not replace structural testing.
Installation details often decide real performance. Review machining tolerances, concealed fasteners, adjustable brackets, and access for future repairs. The Aluminum Association notes that nearly 75% of aluminium ever produced remains in use, supporting its long service potential. Still, I would not treat that figure as a guarantee. Poor drainage, careless drilling, or mixed metals can shorten service life quickly. Compare tested load data, finish warranties, maintenance requirements, and lifecycle cost. The cheapest profile may become the most expensive after site corrections. Take measurements twice. Small errors matter.
Comparative evaluation based on structural stiffness, weight efficiency, corrosion resistance, installation simplicity, and design flexibility. Scores use a 1–10 engineering screening scale for typical aluminium railing applications; final selection should be verified against local codes, wind loads, spans, and connection details.
Hollow rectangular and square profiles generally provide strong bending resistance with efficient material use, while round and slimline profiles offer improved visual softness and easier handling. Larger structural channels and reinforced box sections are better suited to longer spans or higher design loads, but may require more material and heavier connections.
Profile 1, the square tube, suits balconies, staircases, and commercial terraces. Its sharp geometry creates a clean architectural line.
Profile 2, the rectangular tube, offers a broader gripping surface and stronger visual weight. It works well beside wide steps.
Profile 3, the round tube, feels softer in residential spaces. Its smooth edge also reduces snagging risks during daily use.
Profile 4, the slotted profile, supports adjustable infill panels and concealed fittings. It is practical for projects needing flexible spacing.
Profile 5, the glass-channel profile, creates an open view with minimal framing. It fits rooftops, hotel terraces, and modern homes.
Material choice deserves evidence, not assumptions. The International Aluminium Institute reports global primary aluminium production reached about 70.6 million tonnes in 2023. Its research also indicates aluminium recycling can save approximately 95% of the energy used for primary production. This supports recycled-content decisions, though local supply quality still matters.
A coastal railing needs suitable alloy selection, drainage, and a durable finish. A beautiful profile may fail early if water remains trapped inside. That detail is easy to miss.
Tips: Check span tables before selecting a profile. Confirm wall thickness with a structural professional. Test sample finishes under natural light. Round profiles can feel safer, but they may look less formal. Slotted systems save installation time, yet their joints need careful alignment. I would not choose only by appearance. In practice, the cheapest section can create costly adjustments later.
Profile 6 uses a slim rectangular section for clean balconies and apartment terraces. Its flat faces simplify powder coating and routine cleaning. The profile looks quiet, not decorative. That restraint suits modern façades, although it may feel too plain beside traditional architecture.
Profile 7 has a rounded handrail form, improving comfort during daily use. It works well on staircases, ramps, and family homes. Installers should check the joint alignment carefully. Small gaps become obvious under strong hallway lighting. Profile 8 combines vertical posts with concealed fixing channels. This design hides many fasteners and creates a continuous visual line. It suits glass panels and compact commercial entrances. However, hidden hardware can slow inspections when access is limited.
Profile 9 features a deeper structural shape for longer railing runs. It can reduce visible deflection when spacing and anchorage are designed correctly. This is useful on terraces, public walkways, and exposed decks. The section alone does not guarantee strength. Base material, connections, span, and local load requirements still need professional review. Profile 10 uses a decorative contour with shallow grooves or angled faces. It adds shadow lines to villas, restaurants, and landscaped boundaries. In practice, grooves collect dust faster than smooth surfaces. I once preferred the more detailed option, but maintenance changed that view. Confirm drainage, corrosion resistance, edge safety, and guard dimensions before fabrication.
| Profile | Profile Design | Typical Section / Dimensions | Common Applications | Main Advantages | Typical Material & Finish | Installation Notes |
|---|---|---|---|---|---|---|
| Profile 6 | Rectangular Top Rail | Common sizes include 40 × 20 mm, 50 × 25 mm, and 60 × 30 mm; wall thickness typically 1.5–3.0 mm. | Balconies, terraces, staircases, commercial buildings, and modern residential railing systems. | Clean architectural appearance, broad hand-contact surface, good torsional stiffness, and easy connection to posts and glass clamps. | Usually 6063-T5 or 6063-T6 aluminium; anodized, powder-coated, or mill finish. | Use compatible corner joints or concealed connectors. Select the section according to span, imposed load, and local building regulations. |
| Profile 7 | Slotted T-Track Post | Typical post sizes range from 40 × 40 mm to 60 × 60 mm, with one or more longitudinal mounting slots. | Modular balustrades, infill-panel railings, privacy screens, and projects requiring adjustable fittings. | Flexible attachment points, faster alignment, fewer drilled holes, and easy replacement or repositioning of brackets. | 6063-T5 aluminium is commonly used; available with anodized or durable exterior powder-coated surfaces. | Fit slot covers where required for a smoother appearance. Use correctly sized channel nuts and fasteners to prevent movement under load. |
| Profile 8 | Glass Base Shoe Channel | Typical channel heights are about 100–150 mm; common widths suit laminated or tempered glass panels around 10–21.5 mm thick. | Frameless glass balustrades, pool surrounds, rooftop terraces, stair edges, and panoramic balcony barriers. | Minimal sightlines, unobstructed views, continuous glass support, and a contemporary appearance with no vertical posts above the channel. | Extruded 6063 aluminium; commonly anodized or powder-coated for improved surface protection. | Use only glass and setting components approved for the selected system. Drainage, waterproofing, edge protection, and engineering checks are essential. |
| Profile 9 | U-Channel Infill Holder | Common internal openings are approximately 10–12 mm for glass or 16–25 mm for selected panels; lengths are supplied as continuous extrusions. | Vertical or horizontal glass infill, acrylic panels, compact screens, and decorative railing inserts. | Neat edge retention, concealed panel fixing, simple linear installation, and compatibility with many post-and-rail layouts. | 6063 aluminium with anodized, mill, or powder-coated finish; rubber or polymer gaskets may be used for cushioning. | Match the channel opening and gasket to the actual panel thickness. Allow for thermal movement and avoid direct glass-to-metal contact. |
| Profile 10 | Wall-Mounted Handrail Profile | Typical round diameters are 38–50 mm; rectangular alternatives commonly range from 40 × 20 mm to 50 × 30 mm. | Accessible stairways, corridors, ramps, public buildings, residential interiors, and external wall-side handrails. | Efficient use of floor space, comfortable gripping options, straightforward cleaning, and simple installation with concealed or visible brackets. | 6063-T5 or 6063-T6 aluminium; anodized or powder-coated finishes are suitable for interior and exterior use. | Position the handrail continuously where required and secure brackets to structural substrates. Confirm height, clearance, returns, and end details against accessibility rules. |
Dimensions are typical industry ranges for preliminary selection. Final profile size, fixing method, glass specification, loading, and spacing should be verified by a qualified designer in accordance with applicable local codes.
Choosing an aluminium railing profile starts with the site, not the catalogue. Measure balcony spans, post spacing, slab edges, and finished floor levels. A profile that looks slim may flex noticeably across a long opening. Wind exposure matters, especially on roof terraces and coastal buildings.
Specify the required load, span, alloy, temper, wall thickness, and surface finish. Ask a qualified structural professional to verify these values against local building requirements. Include drainage paths and isolation details where aluminium meets concrete or dissimilar metals. Trapped water can stain finishes and accelerate corrosion. Request a physical sample before approval. Corners often reveal sharp edges, uneven coating, or poor fit.
For a clean appearance, match the profile depth to the glass, infill, or handrail system. Check tolerances around brackets, anchors, and cover plates. Installation access deserves attention too. A beautiful section can become impractical when tools cannot reach its fixings. I have seen specifications focus heavily on appearance and overlook replacement access. That mistake is expensive. Recheck the drawing after coordination with waterproofing, lighting, and drainage trades. Leave room for adjustment. Small discrepancies happen on real sites. Clear schedules, tested assemblies, and inspection records make the final selection more reliable.